Can Ceiling Drywall Hold Hanging Weight? Fact-Checking Screws, Anchors, and Legal Codes
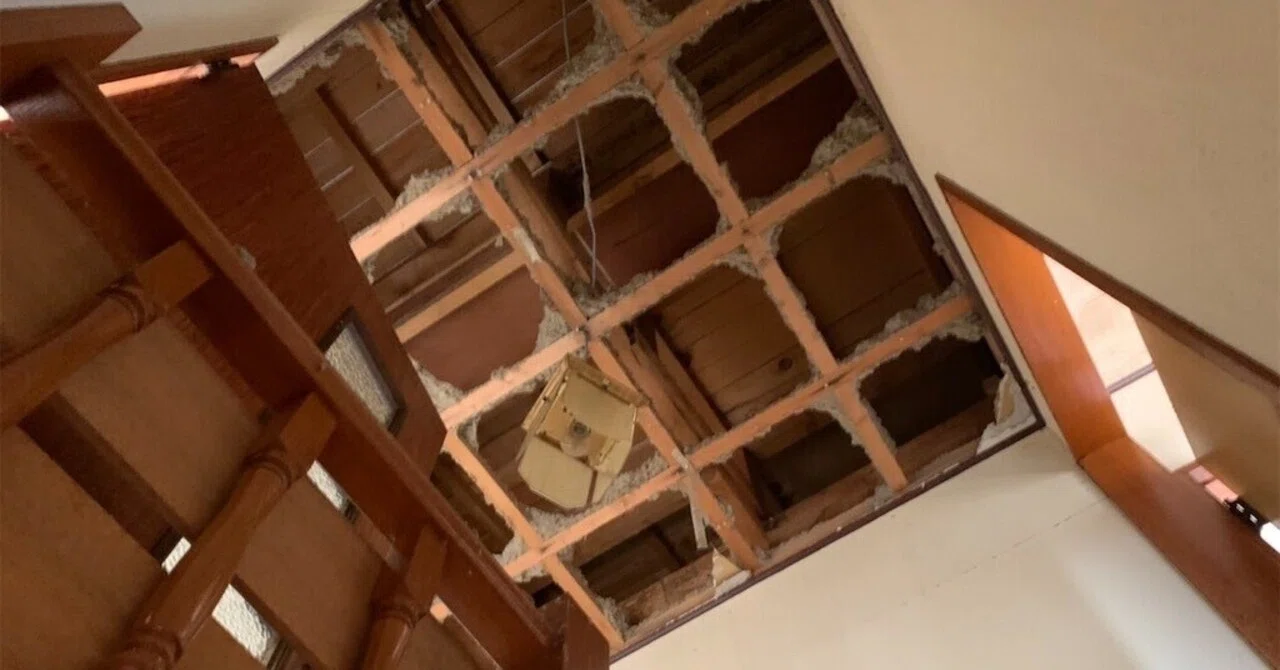
Hanging a pendant fixture, heavy acoustic panel, or tiered planter from a ceiling seems like a trivial weekend task until gypsum dust rains down and the fastener slips free under pure gravitational tension. Unlike vertical walls, where fasteners primarily resist downward shear forces, ceiling installations pull directly against the brittle core of plasterboard. A single miscalculation turns a decorative upgrade into a falling hazard that damages flooring, ruins fixtures, and triggers contentious disputes over property damage.
Overhead fastening has emerged as an unexpected friction point between ambitious interior renovators and property owners. Legal consultations compiled in an extensive 弁護士ドットコム Report reveal an influx of property disputes centered on plasterboard ceiling screws, improper modifications, and contested restoration liability. When overhead fasteners pull through the substrate or leave oversized cavities, tenants and contractors find themselves defending against bills for complete ceiling replacements. Separating physical load limits from marketing claims is critical before driving any screw into an overhead panel.
📌 Key Takeaways:
- Tensile Physics: Plasterboard ceilings offer minimal pull-out strength for direct screws, making unbacked fasteners a severe overhead structural risk.
- Hardware Engineering: Standard plastic drywall plugs fail rapidly overhead; snap toggle bolts and expanding steel sleeves offer safer hollow distribution, but heavy objects still require direct joist attachment.
- Restoration Liability: Punching oversized anchor holes through rental ceilings frequently exceeds normal wear-and-tear allowances, leaving occupants financially liable for entire sheet replacements.
The Physics of Overhead Gypsum and Drywall Pull-Out Strength
Plasterboard consists of a soft core of hydrated calcium sulfate sandwiched between layers of heavy paper facer. In wall assemblies, a screw experiences shear stress: the load drags down parallel to the wall face, allowing the friction of the paper liner and the gypsum body to bite effectively. Ceilings flip this relationship entirely. Gravity exerts direct axial tension, constantly pulling the fastener outward perpendicular to the ceiling plane.
Standard ceiling drywall screws driven solely into 9.5 mm or 12.5 mm plasterboard exhibit poor drywall pull-out strength under tension. The sharp, thin threads of a bugle-head screw easily crush the crumbly gypsum core under sustained loads. Thermal expansion, roof vibrations from foot traffic, and ambient humidity gradually powder the gypsum surrounding the threads. Within months, a screw that originally felt tight can slip completely out of the ceiling under loads as small as 2 to 3 kilograms.
Ceiling failure rarely provides advance warning. While a sagging wall anchor visibly tilts, an overhead fastener releases catastrophically once the paper face fractures. This makes direct screw installation into hollow ceiling plasterboard unacceptable for anything heavier than an ultra-light smoke detector.
Anchor Performance in Hollow Ceiling Substrates
When ceiling joist locating fails to reveal a solid wood beam or steel stud, contractors turn to hollow ceiling anchors. Yet many standard hardware store anchors carry packaging ratings measured strictly on vertical wall assemblies under static shear loads. A plastic ribbed anchor rated for 20 pounds on a wall can fail at under 3 pounds when installed overhead.
Plastic expansion sleeves operate by outward friction against the hole wall. In a ceiling, axial pull simply slides the plastic sleeve out of the soft gypsum hole. Self-drilling threaded zinc drywall anchors perform slightly better due to wider exterior threads, but they cut large channels that weaken the gypsum core around the attachment point.
Steel-backed solutions present a different structural profile. Spring-wing toggle bolts and heavy-duty snap toggles transfer the load to the unexposed backside of the board. By spanning several square centimeters across the rear paper facer, these anchors prevent localized punch-through. Installing them requires careful drilling; oversized bits can tear the surrounding gypsum, creating an irregular hollow that compromises the flat seating of the toggle channel.
Fastener Ratings and Overhead Load Capacities Compared
The safe working capacity of ceiling hardware depends on whether the fastener secures into structural framing or relies entirely on hollow plasterboard suspension. The table below details tested limits, target substrates, and failure characteristics across standard overhead mounting hardware.
| Fastener Type | Substrate Requirement | Safe Static Ceiling Load | Primary Failure Mode |
|---|---|---|---|
| Coarse-Thread Drywall Screw | Hollow Plasterboard (12.5 mm) | 0 kg (Unsafe) | Instant pull-out; gypsum pulverizes immediately |
| Plastic Expansion Plug | Hollow Plasterboard (12.5 mm) | Under 1 kg (2.2 lbs) | Frictional slip; plug exits hole intact under tension |
| Expanding Molly Bolt | Hollow Plasterboard (12.5 mm) | 4, 6 kg (8.8, 13.2 lbs) | Gypsum punch-through if collapsed legs deform paper |
| Spring Toggle Bolt | Hollow Plasterboard (12.5 mm) | 7, 10 kg (15.4, 22.0 lbs) | Board blowout; wide fracture around the wings |
| Snap Toggle (Solid Channel) | Hollow Plasterboard (12.5 mm) | 10, 15 kg (22.0, 33.0 lbs) | Substrate collapse along joist perimeter |
| Wood Screw into Solid Framing | Structural Timber Joist / Blocking | 25, 45 kg+ (55, 100 lbs+) | Fastener shear or joist deflection |
Structural Framing Attachment and Ceiling Joist Locating
Every major electrical and structural building code enforces a clear boundary between decorative trim and load-bearing fixtures. Under national and international building standards, ceiling light fixture mounting that exceeds 2.3 kg (5 lbs) must tie directly into a structurally rated junction box secured to structural framing. Dynamic loads like ceiling fans, motorized tracks, or swinging fixtures mandate dedicated heavy-duty fan-rated boxes attached securely across timber joists or metal ceiling channels.
Locating hidden framing behind finished ceilings requires multiple verification methods. Magnetic stud locators detect the flush bugle heads holding the drywall sheets to joists, establishing a straight line of framing. Multi-sensor electronic scanners distinguish between the dense wood of a 2x4 or 2x6 joist, light-gauge steel (LGS) framing, and empty cavities. Tapping the ceiling surface confirms solid density against hollow reverberation.
In older homes or retrofitted structures, ceiling framing can show uneven spans or prior deterioration. A widely circulated field report on the Japanese publishing platform note documented the complexities of repairing collapsed ceiling sections after historic water intrusion rotted out substrate strapping. Fastening new plasterboard without verifying the integrity of underlying joists invites catastrophic failures months down the line.
When an overhead fixture must sit between existing joists, installing horizontal solid wood blocking between the beams provides a safe anchor foundation. Opening a small access pocket to install bridging timber guarantees hundreds of pounds of capacity, turning an otherwise risky hollow anchor mount into a permanent, code-compliant connection.
Rental Restoration Liabilities and Property Dispute Precedents
The cosmetic consequences of ceiling fasteners frequently lead to legal conflict between tenants and landlords. In rental properties across urban centers, hanging projectors, hanging plants, or designer chandeliers often breaches statutory lease clauses covering tenant restoration liability.
Hollow anchors like toggle bolts present an irreversible physical footprint. Inserting a 3/16-inch or 1/4-inch toggle requires drilling a 1/2-inch to 5/8-inch hole through the drywall. When removing the fixture upon move-out, the steel channel cannot be retrieved without cutting it loose, letting the metal wing drop into the ceiling cavity. The remaining jagged, half-inch hole cannot be hidden with standard spackle; plaster repairs over large hollows remain structurally unstable and visually obvious.
Disputes documented by legal advisory platforms illustrate that landlords routinely demand full replacement costs for an entire bay of ceiling drywall rather than accepting basic hole patching. If an unauthorized fastener penetrates water barrier membranes, compromises soundproofing layers, or damages hidden air ducts, the liability extends far beyond superficial plaster finishing. Courts consistently rule that while minor pinholes in vertical walls qualify as standard living wear, drilling large anchor openings into ceiling panels constitutes intentional modification, placing the full financial burden of restoration on the occupant.
DIY Renovation Trends Versus Building Code Realities
Social media platforms have fueled an explosion of DIY ceiling modifications. In early 2026, Yahoo! News highlighted an increasingly popular design trend where DIY enthusiasts renovating historic rural homes (*kominka*) completely finished kitchens and living areas by suspending plasterboard and cafe-board timber overhead. Showcases by creators like @muramatsufufu_inaka demonstrate how bare ceilings can transform through accessible materials.
These viral demonstrations often obscure the structural framing beneath the surface. Replicating wooden slat finishes or layered paneling without verifying framing capacity strains ceiling drywall fasteners beyond their engineering thresholds. Heavy decorative timber fastened solely to old plasterboard introduces dead loads that cause the entire ceiling sheet to sag over time.
Building codes in modern residential construction enforce strict dead-load calculations. Drywall sheets are suspended using fasteners engineered strictly to carry the dead weight of the gypsum panels themselves. Adding secondary cladding or suspended storage racks without driving long structural timber screws directly into ceiling joists risks pulling down entire ceiling sections along their original drywall screw seams.
Frequently Asked Questions (FAQ)
Q1: Can I hang a ceiling fan using heavy-duty toggle bolts in drywall?
A1: No. Ceiling fans introduce dynamic, vibrating, and rotational loads that will rapidly fatigue drywall paper and tear hollow toggle anchors out of plasterboard. Building codes strictly require ceiling fans to mount directly to an outlet box listed specifically for ceiling fan support, anchored into structural ceiling joists.
Q2: How much weight can a ceiling drywall anchor hold safely?
A2: For stationary, static loads, a high-grade snap toggle bolt in sound 12.5 mm drywall safely holds approximately 10 to 15 kilograms (22 to 33 pounds). Friction-based plastic anchors should hold no more than 1 kilogram overhead. Any object exceeding 15 kilograms must connect directly to structural wood or steel framing.
Q3: Will patching a toggle bolt hole satisfy rental restoration requirements?
A3: Rarely. Toggle bolts require holes up to 16 millimeters wide. Filling a hole of that size without a backer mesh creates an unstable patch prone to cracking and sagging. Landlords and property inspectors routinely reject cosmetic spackle over structural ceiling holes, billing departing tenants for full drywall panel replacement.
Q4: How do I know if my ceiling framing is wood or light-gauge steel?
A4: Use a magnetic stud finder to locate the fasteners. In light-gauge steel framing, the magnets will stick tightly along the entire steel track, and screws are typically spaced closer together. Wood joists only trigger the magnet directly over the driven screw heads. Drilling a tiny 1-millimeter test hole also reveals wood shavings versus metal resistance.
Engineering Safe Overhead Attachments
Drywall panels are designed to provide clean, fire-resistant, and sound-dampened surfaces. They are not structural load-bearing materials. While modern toggle engineering permits light hanging decor from hollow assemblies, trusting valuable equipment or heavy lighting to brittle gypsum is an unnecessary gamble.
Long-term overhead fastening demands respect for gravity and building materials. Locate the joists, confirm structural soundness, and drive fasteners into solid lumber or steel whenever an installation exceeds minimal decorative weights. Doing so protects your living space, preserves building integrity, and eliminates costly financial liabilities when leases end.
