Exposed Under-Sink DIY: Aesthetic Miracle or Moisture and Storage Disaster?
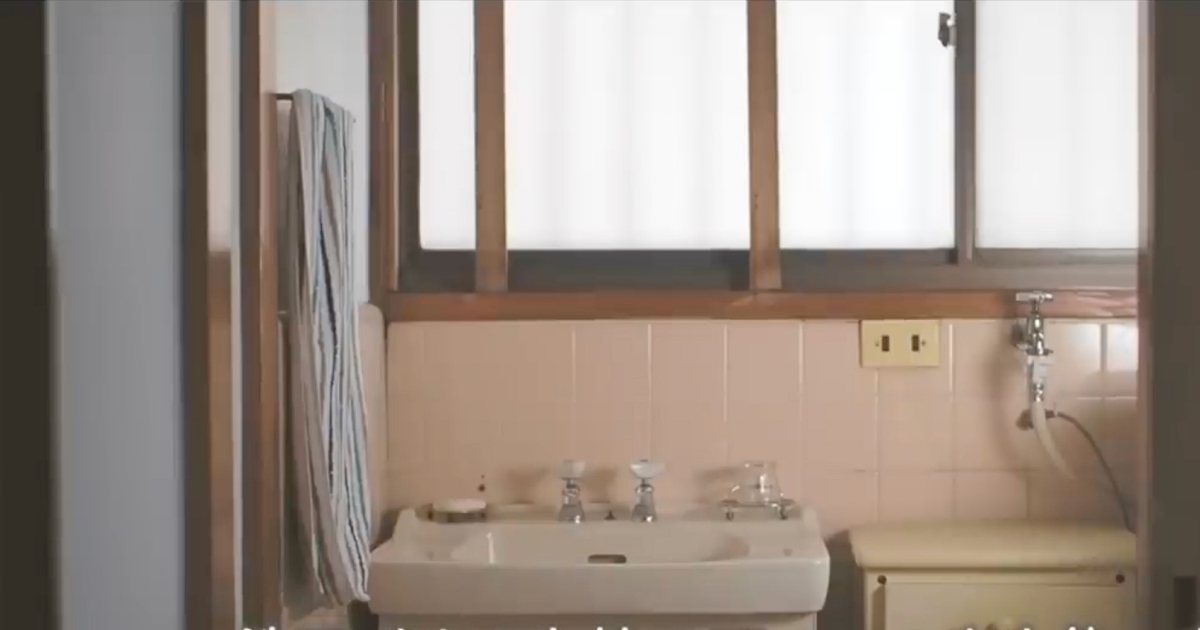
Stripping the warped, mold-stained cabinet doors off an aging bathroom washstand has become one of social media’s favorite weekend home improvements. On platforms like Instagram and RoomClip, homeowners routinely gut the lower compartments of prefab vanities to showcase industrial open shelving and bare brass drainage. The appeal is obvious: it instantly opens up cramped washrooms, removes rotted composite board, and delivers a minimalist cafe aesthetic on a shoestring budget. A documented case covered in a ねとらぼ Report highlighted DIY creator CACA’s total overhaul of a mold-ridden, 47-year-old bathroom vanity using secondhand flea market fixtures, reflecting an escalating appetite for radical washbasin rehabilitations in aging residential builds.
Beneath the curated styling shots lies a harsher domestic reality. Stripping away an enclosed cabinet fundamentally changes the room's airflow, thermal exchange, and physical safety margins around high-risk plumbing fixtures. When homeowners convert an enclosed sink into an exposed pipe vanity DIY project, they trade hidden, localized moisture accumulation for ambient room humidity, accidental pipe impacts, and visual clutter.
📌 Key Takeaways:
- Core Vulnerability: Removing vanity doors exposes bare PVC or uninsulated chrome P-traps to accidental foot traffic, cleaning bucket impacts, and room-level condensation spikes.
- Moisture Dynamics: Open washbasins eliminate dark interior cabinet stagnation, yet without proper bathroom vanity waterproofing and exhaust ventilation, wall drywall quickly absorbs ambient moisture.
- Hidden Renovation Costs: Turning an unsightly rough-in into an intentional design feature requires a P-trap finish upgrade, water-resistant wood sealant, and high-grade wire storage basket organization that often doubles initial budget estimates.
The Viral Urge to Rip Off Bathroom Cabinet Doors
Most residential washstands installed over the past four decades were never intended to show their internal components. Mass-produced vanities rely on thin vinyl-wrapped particle board precisely because closed doors hide unsightly drain rough-ins, raw drywall cutouts, and unpolished plastic slip joints. Over decades of use, slow leaks around faucet supply hoses and constant humidity rot the base panels from within. When DIY renovators encounter these musty, swollen carcasses, cabinet door removal feels like the most cost-effective path to clean air.
The momentum behind open shelving bathroom remodel projects also stems from sheer demographic shifts in housing stock. Aging houses built between 1975 and 1995 feature compact washroom footprints measuring less than 35 square feet. In these tight quarters, swing doors constantly collide with washing machines, door frames, or stepping stools. By taking off the lower cabinet doors or executing a full floating sink conversion, homeowners immediately recover floor visibility. The psychological effect makes narrow utility rooms feel noticeably wider.
Yet an intentional open-concept vanity requires precision craftsmanship. Tearing out structural framing without reinforcing the upper washbasin basin can crack the wall anchors. Older installations rely on the vanity's lower box structure to bear vertical loads when someone leans heavily against the ceramic rim. Stripping those supports without verifying wall stud backing invites structural failure.
Moisture Traps and Vulnerable Pipe Runs
When hot tap water drains through an exposed P-trap in a cool room, the pipe wall temperature immediately diverges from ambient air. In an enclosed cabinet, this thermal exchange is contained, often causing musty cabinet odors. In an open vanity layout, condensation forms directly on the exterior metal or plastic tubing, dripping droplets onto the open floorboards below. If the subfloor lacks ceramic tile or commercial-grade vinyl, unchecked moisture rots floor joists beneath floor mats.
Exposed plumbing also faces physical hazards that enclosed cabinets historically prevented. Vacuum cleaner heads, laundry hampers, and misplaced footstools strike exposed P-traps with surprising regularity. Standard household slip-joint washers are friction-fitted, rubber-sealed rings held together by hand-tightened nuts. A direct sideways kick can jar a threaded joint out of alignment, creating an invisible hairline leak behind decorative storage boxes.
Mold and mildew prevention changes fundamentally once the cabinet frame disappears. While eliminating enclosed cavities halts the growth of hidden black mold colonies inside damp millwork, it shifts the humidity burden directly to surrounding walls. Bathrooms lacking dedicated 80 CFM exhaust fans see relative humidity spike above 70% within twenty minutes of morning showers. Without a barrier, moist air clings to exposed wall cuts where drain lines penetrate the studs, driving fungal growth straight into interior wall cavities.
Comparing Renovation Costs and Durability Across Vanity Configurations
Transforming an aging sink setup involves stark trade-offs between initial budget outlays, labor intensity, and ongoing maintenance demands. The table below details what homeowners typically encounter when transitioning from legacy enclosed designs to open alternatives.
| Vanity Design Approach | Upfront Cost (USD) | Primary Structural Weakness | Annual Maintenance Needs |
|---|---|---|---|
| Stock Enclosed Cabinet | $250, $650 | Internal humidity stagnation; hidden swelling in particle board base | Hinge realignment; leak checks behind interior chemical bottles |
| Budget Door-Removal DIY | $40, $120 | Exposed unpainted rough-in cuts; slip-joint vulnerability to kicks | Frequent dust wipe-downs; pipe connection checks every 6 months |
| Engineered Open Shelving Conversion | $350, $900 | High initial labor; demands solid wood framing and finished brass plumbing | Sealant recoating every 2, 3 years; metal polish on decorative traps |
Wood Protection and Environmental Moisture Control
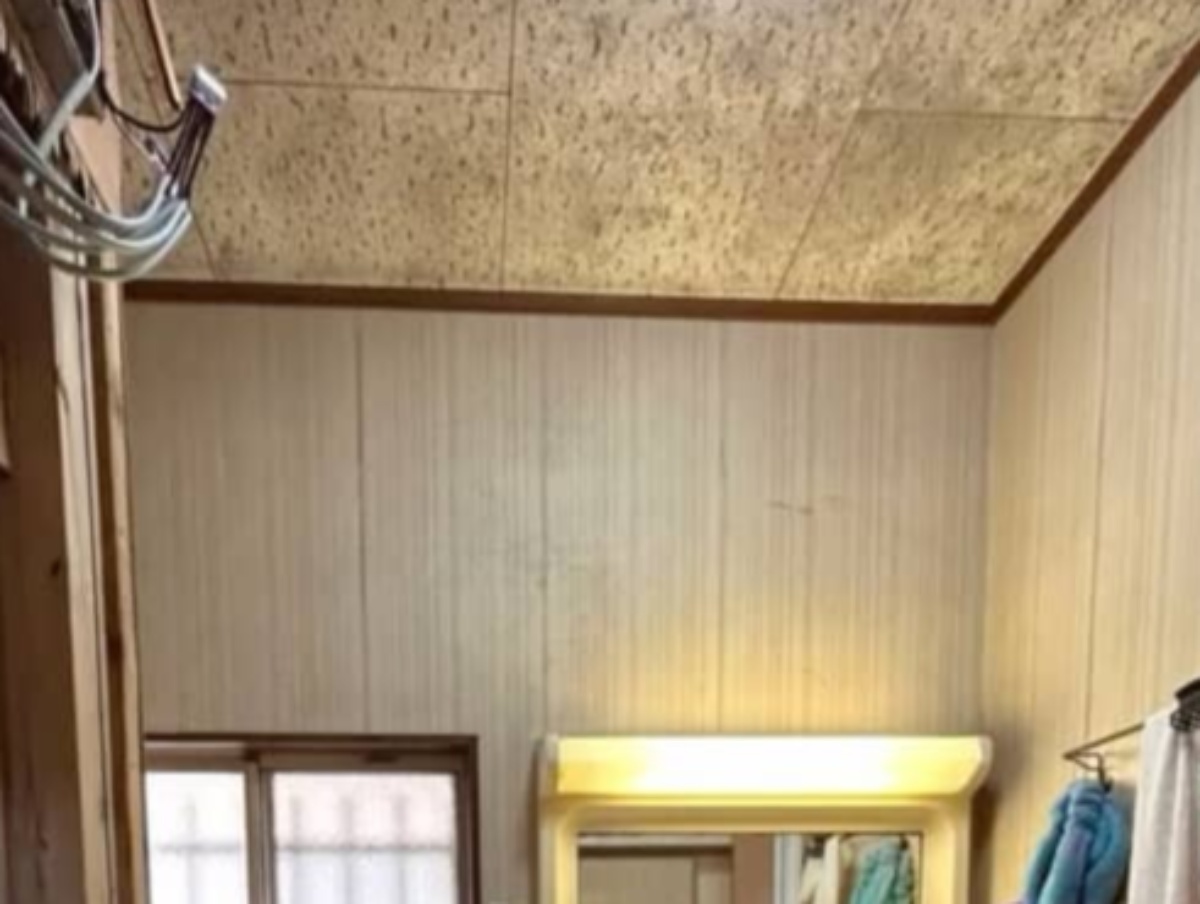
Executing a successful budget bathroom renovation requires rigorous chemical protection for any exposed lumber. Leaving cut composite edges or raw pine planks unprotected under an open sink is an invitation to dry rot. Every exposed horizontal surface catches splashes, errant soap foam, and condensation runoff.
To ensure long-term durability, raw wood requires a marine-grade polyurethane or a hardwax oil formulated for high-humidity environments. Applying three coats of water-resistant wood sealant cures the grain against water penetration, preventing warping. Any raw drywall edges exposed during cabinet surgery must be patched with moisture-resistant joint compound, primed with a mold-inhibiting sealer, and finished with semi-gloss latex paint.
Under-sink moisture control also hinges on maintaining clear vertical clearances. Lower open shelves should sit at least four inches above the finished flooring. This elevation prevents standing floor water from wicking into the bottom shelf and allows continuous airflow from bathroom door vents to dry the lower surfaces naturally.
Functional Storage Strategies for Bare Pipe Basins
The fastest way an exposed-sink project fails is visual chaos. Enclosed cabinets conceal bulk shampoo jugs, cleaning agents, plungers, and spare toilet paper. Once doors vanish, that inventory sits directly in sightlines.
Solving this demands thoughtful hardware choices and intentional organization:
- P-Trap Finish Upgrade: Swapping stained, ribbed white plastic drain lines for matte black, brushed brass, or chrome tubular brass instantly turns utility lines into architectural highlights.
- Plumbing Cover Solutions: Decorative pipe collars, slip-on architectural wraps, or half-height fabric vanity skirts hide chaotic shutoff valves without trapping condensation.
- Wire Storage Basket Organization: Powder-coated wire or treated metal baskets allow 360-degree air circulation, stopping stagnant dampness from accumulating around folded hand towels.
- Moisture-Resistant Risers: Placing small cedar caddies or acrylic organizers under bottles prevents soap scum rings from permanently staining wood vanity shelves.
By planning storage around rigid bins rather than loose items, you create an intentional perimeter around vulnerable P-traps. This protective boundary stops vacuum cleaners and heavy storage tubs from dislodging fragile plumbing joints.
Frequently Asked Questions (FAQ)
Q1: Does removing under-sink vanity doors violate local plumbing codes?
A1: Generally no, provided the drainage fittings and shutoff valves meet standard code requirements. However, bare drywall penetrations where supply lines enter the wall must be sealed with escutcheon plates to maintain proper fire-stopping and pest-barrier requirements.
Q2: How do I keep exposed metal drainage pipes from sweating onto my floor?
A2: Sweating happens when warm, humid air contacts cold metal pipes during prolonged water use. Ensure your bathroom exhaust fan runs for at least 20 minutes after showers, check that your P-trap is made of thick-gauge brass rather than thin-walled decorative metal, and maintain indoor relative humidity below 55%.
Q3: Can I cut away an old vanity cabinet without removing the sink basin?
A3: Only if the sink is securely wall-hung with dedicated structural brackets attached directly to wall studs. If the sink basin is an undermount or drop-in style resting entirely on the vanity framework, cutting the cabinet base away will cause the sink to collapse.
Evaluating the Open-Plumbing Layout for 2026 Homes
The shift toward exposed under-sink plumbing represents a sensible response to rotted, low-grade millwork in compact washrooms. Eliminating dark, decaying cabinet boxes immediately cleans up airborne mustiness and restores square footage in small bathrooms. When paired with marine-grade wood sealants, decorative brass drain fittings, and open-wire organization, the conversion delivers a durable, modern look on a realistic budget.
However, stripping doors off an unprepared sink setup creates serious long-term headaches. Without reinforced wall anchors, proper P-trap clearances, and strict bathroom humidity management, open plumbing exposes fragile slip joints to mechanical shocks and turns ambient moisture into a persistent subfloor hazard. Successful open-sink renovations treat the exposed area as an active mechanical installation rather than a simple photo backdrop. Build for water resistance first, secure your pipe clearances second, and the design benefits will hold up for years to come.
