Photo & Map Evidence: Moving Cart Routes and Seat Sightlines at Kobe World Memorial Hall
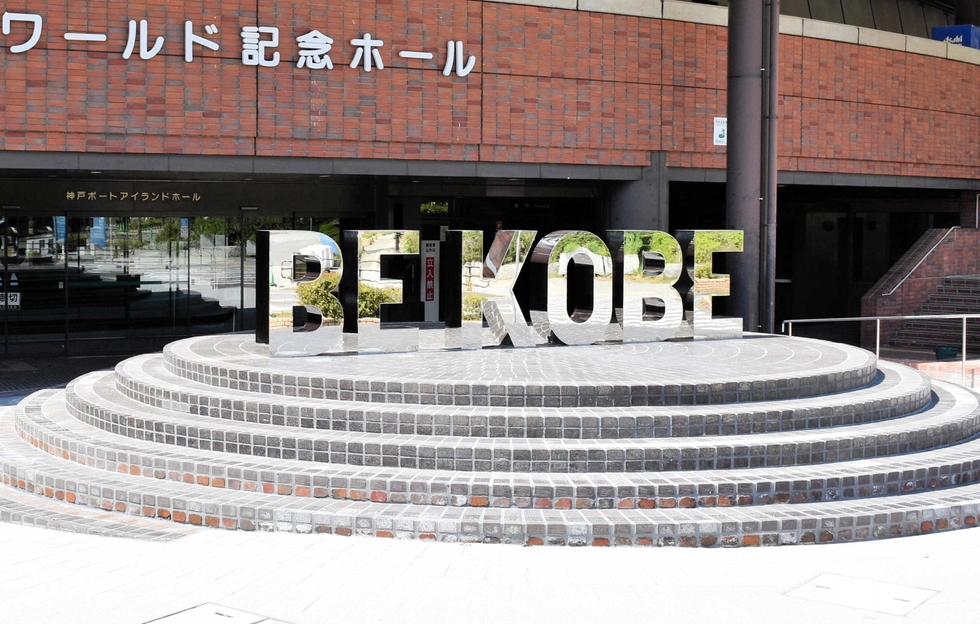
Securing a ticket inside Kobe World Memorial Hall often triggers an immediate scramble across social media: concertgoers race to decipher stage maps, check aisle clearances, and calculate the odds of a moving cart passing within arm's reach. As Port Island's premier arena enters another heavy touring calendar alongside its newly unveiled chocolate-cake-themed "BE KOBE" monument, documented in a recent 神戸新聞 Report, thousands of domestic and overseas fans are scrutinizing the venue's distinctive 1980s architecture. Unlike Japan's massive domed stadiums, this mid-scale arena offers an unusually close vantage point when production teams deploy mobile carts.
In Japanese concert production, moving carts, known natively as torokko, are elevated, hand-pushed or motorized platforms that carry performers through audience aisles. Because Kobe World Memorial Hall features a relatively narrow arena floor bordered by steeply raked stands, cart paths alter the live experience dramatically. Understanding how these vehicles route through the floor blocks, where they pause for interaction, and how sightlines shift from the upper tiers separates an average seat from an unforgettable encounter.
📌 Quick Summary:
- The Cart Geometry: Kobe World Memorial Hall's compact 8,000-seat bowl puts perimeter cart paths within 2 to 4 meters of front-row stand seats, making lower stand rows superior to flat floor seats for eye contact.
- The Structural Route: Most idol and pop tours run perimeter tracks between the Arena blocks and Stand railings, occasionally cutting through an east-west cross aisle dividing Blocks A/B and C/D.
- Viewing Angles: Arena floor rows past Row 15 suffer from flat-floor sightline compression, whereas Stand Tier rows 1 through 6 provide an elevated, unobstructed line of sight directly level with elevated carts.
The Architectural Blueprint of Port Island's Classic Arena
Kobe World Memorial Hall opened its doors in 1984 for the World University Games, establishing an oval arena design that predates the modern wave of mega-venues. The arena floor spans roughly 3,100 square meters, surrounded by a single continuous ring of stand seating that tops out at a practical concert capacity of 8,000 attendees. This limited footprint creates an intimate acoustic and visual environment that artists frequently favor for national arena tours.
Because the building lacks a secondary upper balcony deck, the stand seats rise continuously on a sharp concrete incline directly from floor level. This incline ensures that even the rear rows of the stand sit far closer to the central performance space than the mid-tier levels of venues like Yokohama Arena or Osaka-Jo Hall. However, the venue's age means there are no built-in floor rail tracks or automated ceiling-suspended tramways; all mobile cart movement depends entirely on manual push crews navigating temporary rubberized ground mats laid over the sports flooring.
Production directors must account for narrow egress corridors at the south and north tunnels. When staging calls for massive main stage backdrops, the available floor space shrinks rapidly, squeezing the outer walking aisles down to widths between 1.8 and 2.5 meters. This spatial compression is precisely what makes the venue legendary among concertgoers tracking cart routes: the physical separation between performer and spectator drops to near zero.
How Moving Torokko Tracks Navigate Floor Aisles
The standard concert configuration places the main stage at the hall's western end, facing east toward the primary entrance gates. Under this standard end-stage setup, arena floor blocks are designated alphabetically from stage to rear, typically labeled A through D, and numbered 1 through 6 from left to right. When artists deploy moving carts, stage managers choose between two foundational aisle routes based on stage configuration and crowd safety parameters.
The most common deployment is the Perimeter Ring Route. In this setup, two carts launch simultaneously from the wings of the main stage, travelling along the extreme outer boundary that separates Arena Block A1/B1/C1 on the left (North side) and Block A6/B6/C6 on the right (South side) from the stand walls. The carts traverse the full length of the arena floor, meet at the rear soundboard control booth behind Block D, and cross paths before returning along the opposite perimeter. Performers stand atop platforms elevated roughly 1.2 to 1.5 meters off the ground, placing their upper bodies level with Stand Row 1 to Row 3 railings.
The secondary variation is the Cross-Aisle Cut. When productions opt for a center stage or secondary back stage (B-stage), carts diverge halfway through their run. Instead of remaining on the outer edge, the platforms turn 90 degrees into the central horizontal walkway dividing Block B and Block C. This path brings performers straight through the middle of the floor crowd, giving center-block floor ticket holders high-proximity access that perimeter-only routes bypass completely.
Stand Row 1 Versus Arena Floor: Sightline and Distance Breakdown
Concertgoers often assume an arena floor ticket automatically delivers the best concert view. At Kobe World Memorial Hall, the reality of floor seating without stepped risers frequently upends that assumption. The floor is entirely flat. Unless an attendee stands taller than six feet or lands within the first five rows of a block, views of the main stage are routinely obscured by heads, fans, and lightsticks.
When carts enter the equation, Stand seating, particularly the lowest four rows, becomes prime real estate. Because cart platforms raise performers off the ground, an individual standing on the flat arena floor must look up at an acute angle, often seeing only the performer's profile against glaring overhead spotlights. Stand spectators, by contrast, look straight across at eye level.
| Seating Zone & Tier | Distance to Perimeter Cart | Vertical Eye Angle | Overall Sightline Quality |
|---|---|---|---|
| Arena Floor: Outer Aisle (Rows 1, 3) | 1.0, 2.0 meters | Upward 35°, 45° | Extreme proximity; high risk of neck strain; partial backlight blockage |
| Arena Floor: Center Blocks (Rows 8, 20) | 15.0, 25.0 meters | Flat 0°, 10° | Heavily obstructed by surrounding crowd unless cross-aisle route is used |
| Stand Tier: Lower Rows (Rows 1, 4) | 2.5, 4.5 meters | Direct horizontal 0°, 10° | Optimal eye-contact zone; totally unobstructed view of cart passengers |
| Stand Tier: Mid Rows (Rows 5, 12) | 6.0, 14.0 meters | Downward 15°, 25° | Clear panoramic perspective; stable view of entire cart traversal |
| Stand Tier: Upper Rows (Rows 13, 20) | 16.0, 28.0 meters | Downward 30°, 40° | Requires binoculars for facial detail; full overview of arena lighting |
The clear structural winner for cart interactions is the front perimeter of the stand seating bowl. When artists rotate their attention during a song, they typically direct eye contact outward toward the stands rather than downward into the security moat. Fans holding tickets for Stand Sections C, D, E on the north and Sections J, K, L on the south consistently report the highest frequency of direct fan interactions.

Photographic Proof and Stage Layout Variations
Circulating concert photos and fan sketches from recent tours showcase how variable floor blueprints can be depending on an agency's staging budget. In minimalist setups, common among indie rock bands and smaller pop acts, the entire arena floor is packed with standard folding seats, eliminating internal vehicle tracks altogether. In these configurations, carts do not run, and artists rely strictly on runway extensions (hanamichi) extending from the main stage.
When major idol agencies (such as STARTO Entertainment, formerly Johnny & Associates, or K-pop operations managing groups like SEVENTEEN and Stray Kids) take over the hall, photographic logs verify wide safety gaps. Fan-drawn seating charts confirm that perimeter aisles are kept at a strict minimum width of 2 meters, barricaded by steel crowd fences covered in black cloth. These barricades sit roughly one meter out from the Stand concrete foundation, creating a dedicated vehicle alley where stagehands dressed in black uniforms guide the rolling carts.
Stage variations also dictate cart designs. Some tours use unmotorized, low-slung rolling carts steered by four staff members pushing metal handles at floor level. Other productions incorporate hydraulic scissor-lift carts. In photo captures from 2024, 2026 arena circuits, these hydraulic platforms elevate performers up to 3.5 meters while stationary, bringing them directly parallel with Stand Rows 8 through 10. While thrilling for upper-tier ticket holders, these stops freeze cart movement, meaning only specific seating sections receive prolonged face time.
Fan Protocol, Ticket Strategy, and Hall Logistics
Attending a show at Kobe World Memorial Hall requires disciplined navigation, starting well before entering the turnstiles. The venue sits on Port Island, accessible primarily via the automated Port Liner monorail system from Sannomiya Station. On sold-out concert nights, lines at Shimin Hiroba Station back up significantly; experienced concertgoers routinely arrive 90 to 120 minutes prior to door opening to clear transit hurdles and survey merchandise lines near the newly placed chocolate-themed landmark.
Once inside, determining whether your seat will see cart action takes only a few minutes of visual reconnaissance:
Aisle Width Inspection: Walk past the entry portals down toward the floor opening. If the gap between the outermost folding chairs and the perimeter stand wall measures less than five feet, a moving cart will not fit through that corridor. Production crews must leave clear space for vehicle clearance and the security handlers flanking it.
Cable Bridge Placement: Heavy black rubber cable protectors laid across floor aisles indicate technical wiring for sound, cameras, or pyrotechnics. If thick cable ramps intersect an aisle without smooth transition bevels, rolling carts cannot traverse that line. Conversely, if you observe wide plywood boards taped down with yellow hazard markings, you are looking directly at a rolling runway.
Security Stanchions and Lighting Pods: Heavy spot-lighting towers placed at the four corners of the arena floor dictate cart routing. Carts cannot squeeze behind lighting towers jammed against the stand wall. If a lighting tower blocks the outer perimeter, any cart path will either turn inward or bypass that corner entirely.
Frequently Asked Questions (FAQ)
Q1: Are moving carts guaranteed at every Kobe World Memorial Hall concert?
No. The deployment of moving carts is entirely determined by individual tour production teams. Major idol groups and multi-member pop ensembles frequently use them to offset the flat floor sightlines, but solo vocalists, rock bands, and international western tours rarely include torokko in their production design.
Q2: Is Stand Row 1 considered better than an Arena Block A seat?
For overall stage immersion and pyro effects, Arena Block A offers unbeatable proximity to the main performance. However, for direct performer interaction and clear, elevated visibility during cart sequences, Stand Row 1 through Row 4 is statistically superior due to eye-level alignment and the complete absence of head obstructions.
Q3: How early can fans confirm if a tour uses a perimeter or center-cross cart route?
Exact floor layouts in Japan are closely guarded secrets until doors open for Day 1 of a tour stop. Seating maps posted inside the lobby usually indicate general block divisions (A, B, C) but omit vehicle tracks. The earliest reliable confirmation comes from fan sketches posted to social platforms within 30 minutes of initial arena entry.
Strategic Takeaways for 2026 Concertgoers
Navigating live events at Kobe World Memorial Hall requires letting go of the dome-stadium mindset where closer to the field always means a better experience. Because the venue caps its capacity at roughly 8,000 spectators, every ticket inside the building occupies a footprint far more intimate than an equivalent seat at Kyocera Dome Osaka or the Tokyo Dome. Production crews utilize this close containment to design cart runs that feel personal, immediate, and spontaneous.
Ticket holders assigned to the lower stand tiers should celebrate rather than mourn missing out on floor entry. Positioned on the low perimeter risers, spectators occupy the exact focal line where touring performers cast their gazes. By tracking floor clearances, identifying taped vehicle paths, and planning around Port Island transit surges, attendees can step inside Kobe World Memorial Hall knowing precisely where the action will unfold the moment the house lights go down.
